

41 Hagerty DriveTisbury, MA 02568
Mortgage Calculator
Monthly Payment (Est.)
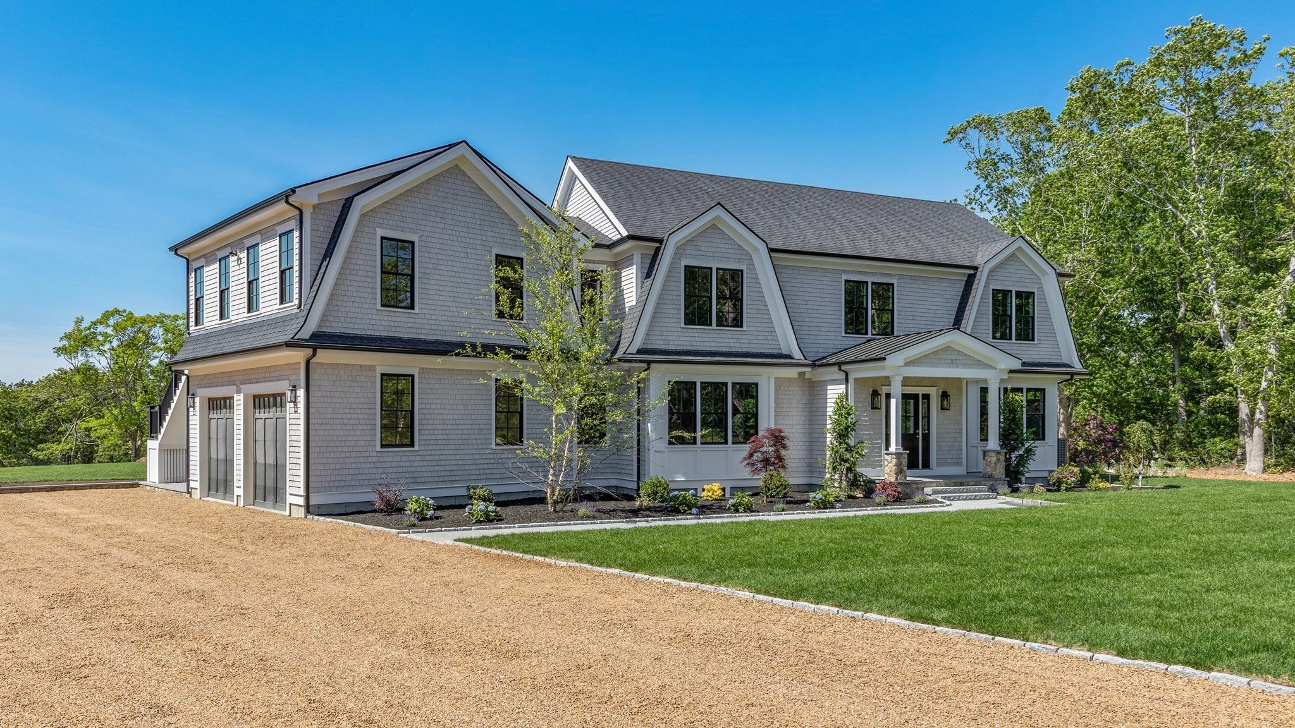
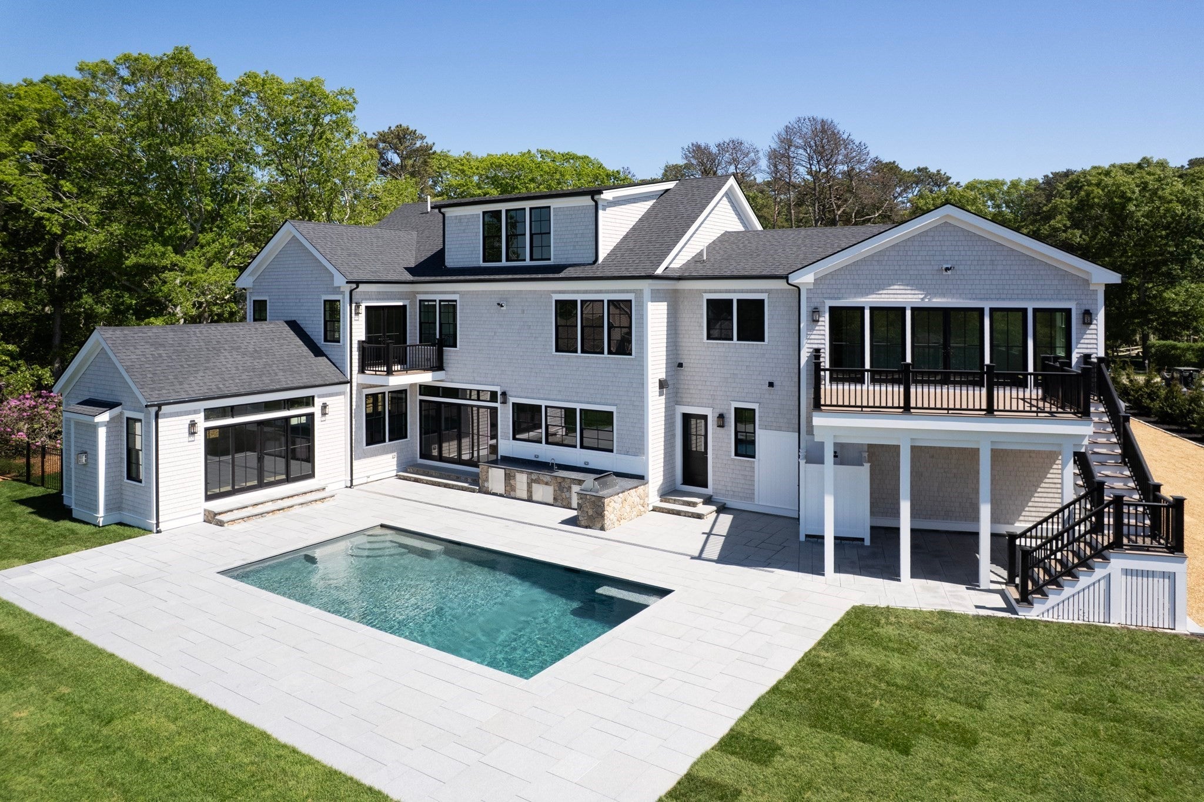
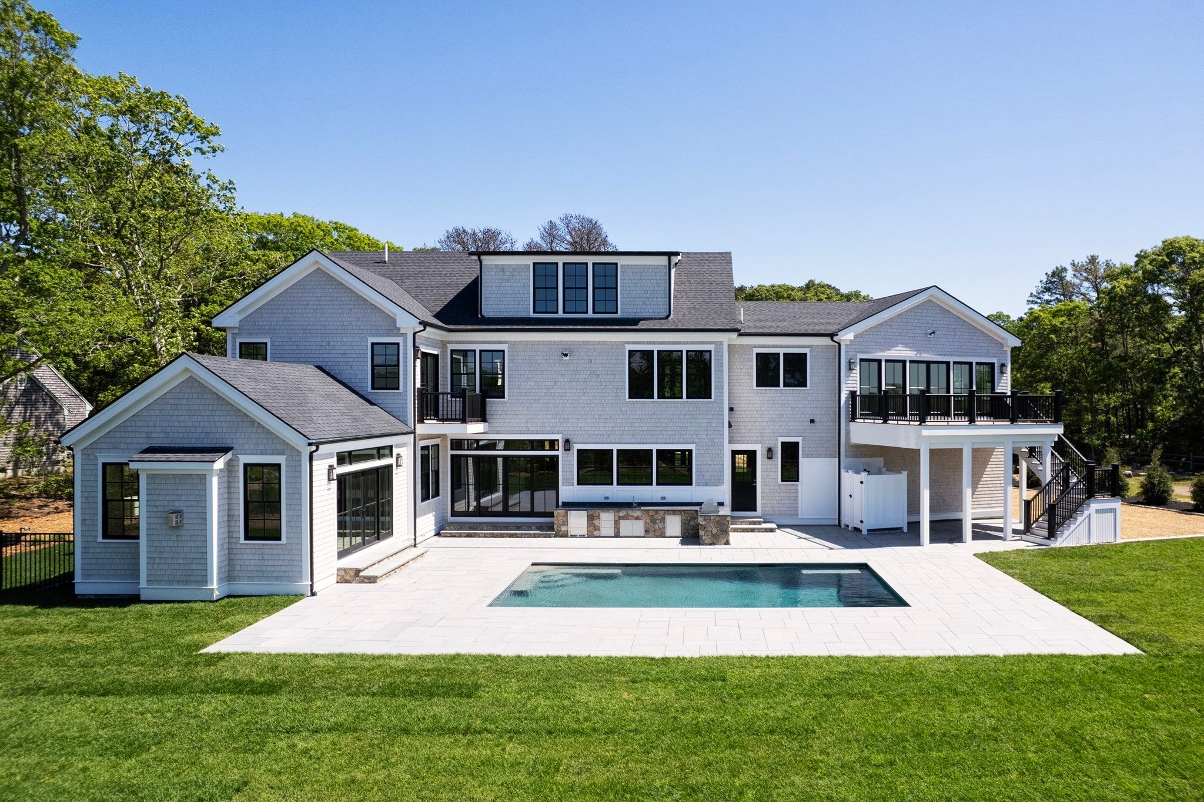
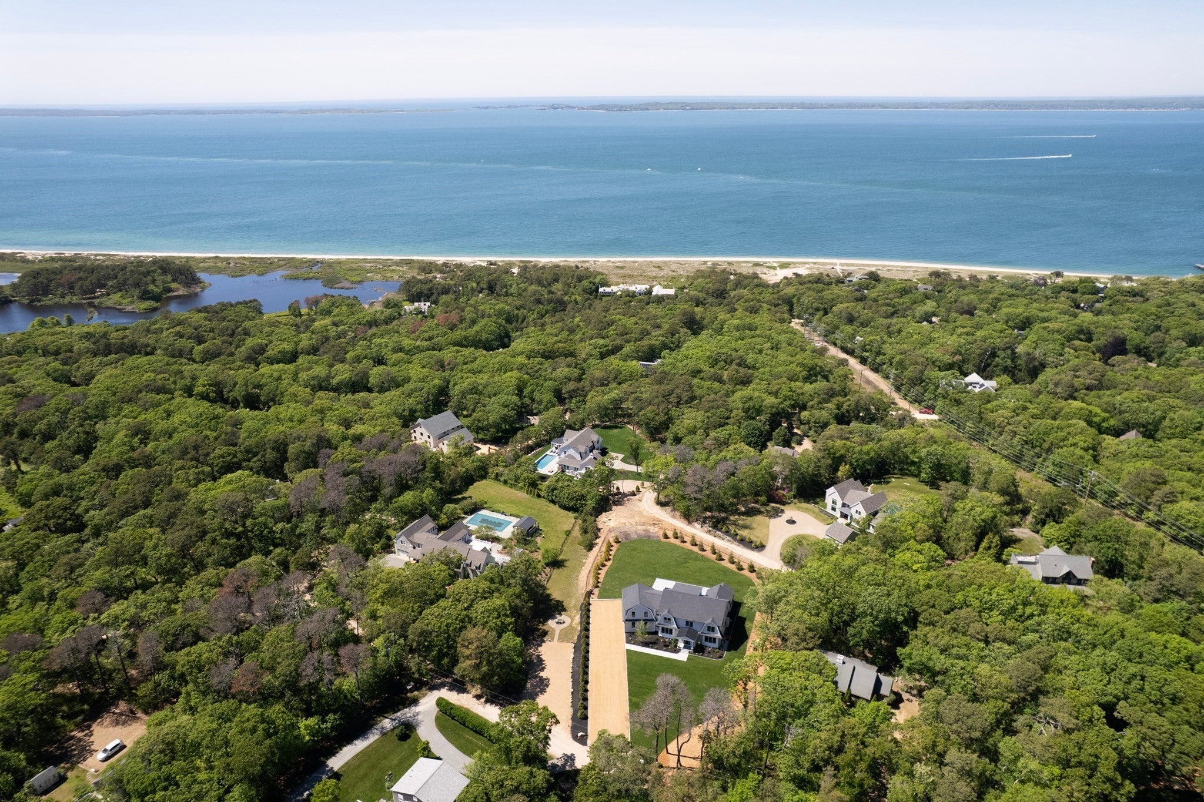
Enter an interest rate to see your estimated monthly payment.Welcome to your Vineyard dream home in the highly sought-after West Chop neighborhood. This exceptional brand-new construction offers 6 bedrooms, 6 full baths, and 1 half bath, thoughtfully designed with timeless coastal elegance and modern luxury. Filled with natural light, the home’s bright and airy interior showcases impeccable craftsmanship, spacious living areas, and a gourmet chef’s kitchen featuring premium high-end appliances, custom cabinetry, and an oversized island perfect for entertaining. An inviting home office provides a quiet space to work remotely, while the expansive bonus room with a wet bar offers the ideal setting for gatherings, game nights, or relaxing with family and friends. Designed for seamless indoor-outdoor living, a sun deck overlooks the stunning pool and beautifully landscaped grounds, creating a private retreat for summer enjoyment. The property is set on just under an acre and framed by mature trees, offering both privacy and tranquility. From select vantage points, enjoy distant views of Vineyard Sound and watch the ferry make its way across the water. Ideally located near West Chop’s beautiful beaches, prestigious clubs, and renowned restaurants, this extraordinary residence combines luxury, comfort, and convenience in one of Martha’s Vineyard’s most desirable locations. Whether as a year-round residence or seasonal escape, this is coastal living at its finest.
| 3 hours ago | Listing updated with changes from the MLS | |
| 6 hours ago | Listing first seen on site |

The property listing data and information, or the Images, set forth herein were provided to MLS Property Information Network, Inc. from third party sources, including sellers, lessors, landlords, and public records, and were compiled by MLS Property Information Network, Inc. The property listing data and information, and the Images, are for the personal, non-commercial use of consumers having a good faith interest in purchasing, leasing or renting listed properties of the type displayed to them and may not be used for any purpose other than to identify prospective properties which such consumers may have a good faith interest in purchasing, leasing or renting. MLS Property Information Network, Inc. and its subscribers disclaim any and all representations and warranties as to the accuracy of the property listing data and information, or as to the accuracy of any of the Images, set forth herein.
Last checked 2026-10-22 08:51 PM UTC